
13 Oct 2026
The Penthouse: Everything You Need to Know About the Immobiliare Promise
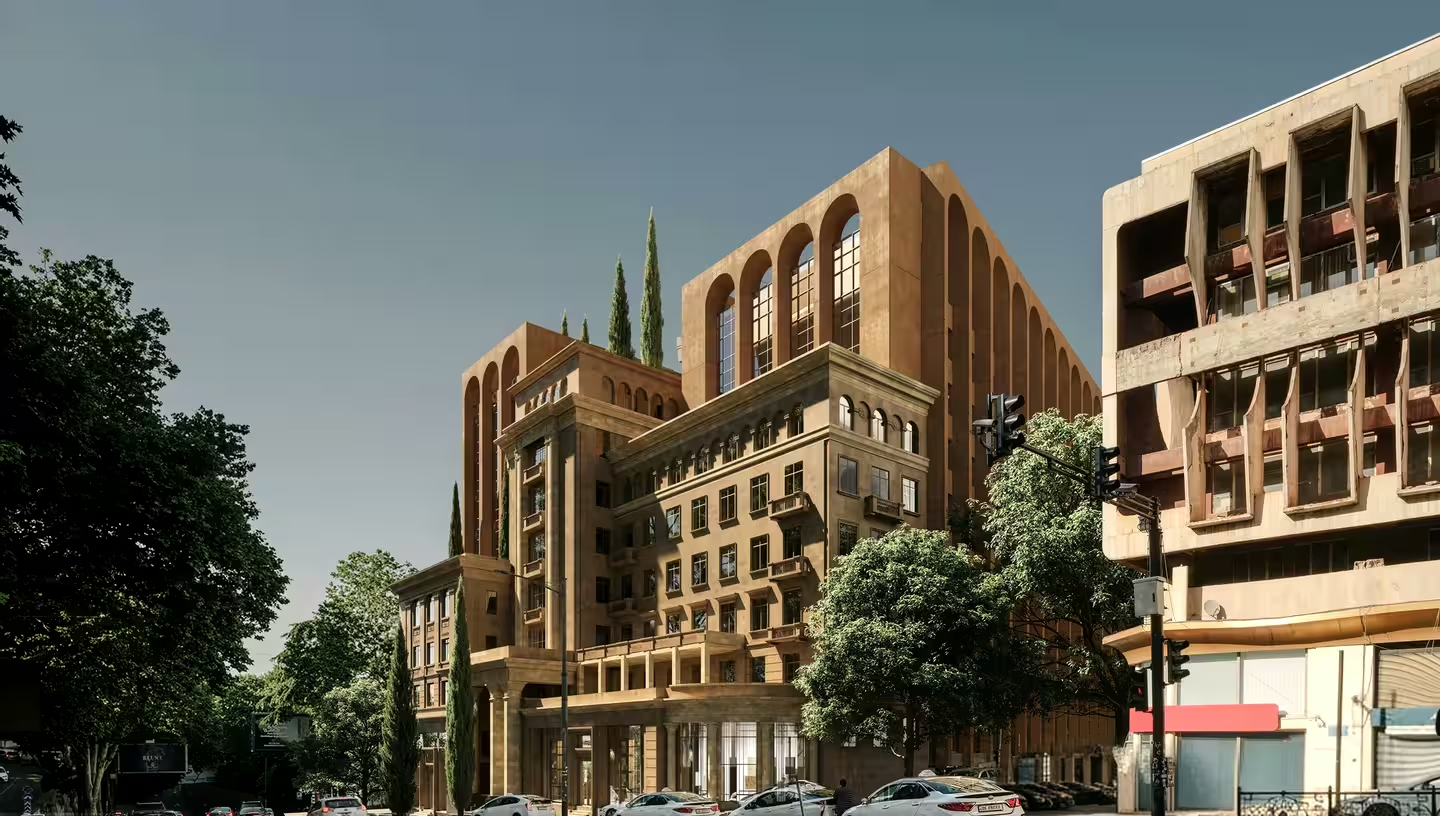
Ample space, a private terrace, and a panoramic city view from the top floor - these are the features associated with a penthouse in a premium development. But a penthouse is not just an apartment on the top floor of a building.
A true penthouse must meet certain standards. It involves a distinctive layout, a connection between indoor and outdoor areas, multiple sources of natural light, and efficient spatial organization, and is often integral to the overall architecture of the development. The top floor of an ordinary high-rise building is not automatically a penthouse.
Therefore, anyone who truly wants to live in a penthouse should carefully examine the entire development and objectively assess whether the building meets the high standards required. DMG Group's first development project, Kostava 49, aims to create precisely such a residential complex.
What are you buying? Just an apartment on the top floor of an ordinary development, or a penthouse? In this blog, we will explain the difference between the two in as much detail as possible.
What Is a Penthouse?
The word penthouse was not originally synonymous with a lavish life on the top floor. At first, it simply described a small structure built onto a larger building. In the Middle Ages, the term referred to sheds, verandas, and small, sloped roofs attached to a house.
By the early 20th century, amid rapid urbanization, the construction of high-rise apartment buildings began to proliferate in cities. These buildings were often topped with small, auxiliary structures that served as sheds or attics. In some cases, these spaces were converted into particularly cheap, poorly-appointed housing, typically inhabited by the city's poorest residents.
The widespread adoption of the elevator fundamentally changed the situation.
Previously, living on the upper floors was associated with physical exertion and discomfort. With the advent of elevators, however, the focus shifted to the advantages of the upper floors. Once the long climb up the stairs was no longer necessary, people began to appreciate the better views, the increased natural light, and the distance from street noise.
The architectural history of New York is a prime example of this change. According to the city's official planning documents, the 1916 zoning regulations governed building height and the layout of upper floors.
Above a certain height, the upper portion of a building had to be progressively set back from the street line. As a result, high-rise buildings often took on a stepped shape, creating open spaces on the upper levels. Subsequently, these spaces were also used to create terraces.
In the 1920s, the penthouse, which had been the most difficult-to-access and humblest living space in a multi-story building, became the most prestigious. The word itself underwent amelioration - as the living space improved, so did its meaning. Today, many people don't know that this symbol of lavish living was once synonymous with poverty.
What Distinguishes a Modern Penthouse from a Regular Apartment, Architecturally and Technically?
Whereas a penthouse was a humble addition before the 20th century, and simply a top-floor apartment for most of that century, by the 21st century the term had acquired even greater significance. Today, a penthouse is associated with meeting specific standards.
It is also worth noting that, technically, there are no specific architectural regulations for a penthouse. It can be arranged on one or more levels, may or may not have a private terrace and large windows, be designed according to a specific floor plan, and so on.
What, then, sets it apart from an ordinary luxury residence? Premium apartments in Tbilisi are no longer a novelty. They can be located on any floor. A penthouse today is primarily distinguished by two features: it is always located on the top floor of the building, and it has a unique spatial layout, designed separately from the other apartments.
Many people think that a penthouse fully occupies the top floor of a building. This is not always the case (although some buildings do indeed use this approach). The floor is often divided into several penthouses. The key is that the penthouse floor features an architectural design distinct from the rest of the building.
Top floors inherently have distinct technical features. Due to their direct proximity to the roof, particular attention must be paid to thermal insulation, waterproofing, the drainage system, and heating-cooling.
Penthouses also require a completely redesigned floor plan - a penthouse does not replicate the layout of the floors below (a key distinction from standard apartments). Even when a floor is divided into several penthouses, designing their layouts requires more than simply removing a few partition walls.
If the project includes a terrace, the penthouse's walls will be set back from the building's main exterior wall. The structure of the building itself is also completely altered: the floor must be able to withstand a significantly higher load than standard, as penthouses often accommodate additional heavy lavish amenities (for example, a private swimming pool).
Projects may also incorporate non-standard ceilings - a penthouse's walls are taller and more irregular than those of standard apartments, with occasional arched sections (this is often for practical reasons related to thermal insulation). If large windows replace sections of the walls, the direct impact of sunlight on the glass must also be taken into account. What defines a modern penthouse is not so much its large space and views, but rather its architectural and engineering solutions.
Penthouses in Tbilisi: A Look at the Local Market
Penthouses in Tbilisi are still a novelty. Official statistics do not list them as a separate category. It would be incorrect to apply general residential market data directly to penthouses. However, demand for premium housing in general is growing.
True penthouses are a rarity in Tbilisi's central districts. Constructing a modern, premium residential complex presents several obstacles. Developers often have to operate on smaller plots of land, taking care not to damage older buildings. However, with the right architectural approach, it is entirely possible to successfully build a modern penthouse in a historic district.
This was the philosophy that guided Immobiliare's development project at Kostava 49. The historic building of the former Ministry of Agriculture is to be transformed into a modern, multifunctional complex, fully preserving its historic facade while adapting the interior spaces to meet the standards of the modern premium segment. This includes the placement of a true penthouse on the top floor.
The challenge of working with a historic building goes beyond simply preserving its facade. It is crucial to organically blend the old with the new - the materials used, the building's scale, the common spaces, and the interior design. The architectural concept for the renovated Kostava 49 was the work of legendary Spanish architect Ricardo Bofill's company Bofill Taller de Arquitectura. The team of architects, led by Pablo Bofill, spent months studying the 20th-century architectural heritage of Tbilisi and the city's contemporary development trends to ensure the historic building's character was preserved.
Who Is Behind the Project? A Word About DMG Group
The Kostava 49 project is being developed by a new company, Immobiliare. At first glance, this might seem like an overly ambitious project for a new company, but it is backed by an experienced team. Immobiliare is a subsidiary of the successful multi-sector business group, DMG Group.
While real estate development is a new step for DMG, the group has a successful track record in other fields. DMG Group's projects include the auto industry (an exclusive partnership with the Chinese electric vehicle brand Li Auto), energy, oil processing (the Rustavoil plant), agribusiness, and other sectors.
Kostava 49 is one of the most ambitious projects in Tbilisi's historic center today, designed to set a new standard for premium development. The penthouse is part of that standard.
A penthouse is not defined by the height of the building and an impressive view alone. Today, it is synonymous with a certain lifestyle. The space, lighting, and interior design are just as crucial as the building's overall architecture and the adaptation of its engineering systems. These are the details that distinguish an ordinary top-floor apartment from a well-planned penthouse.
